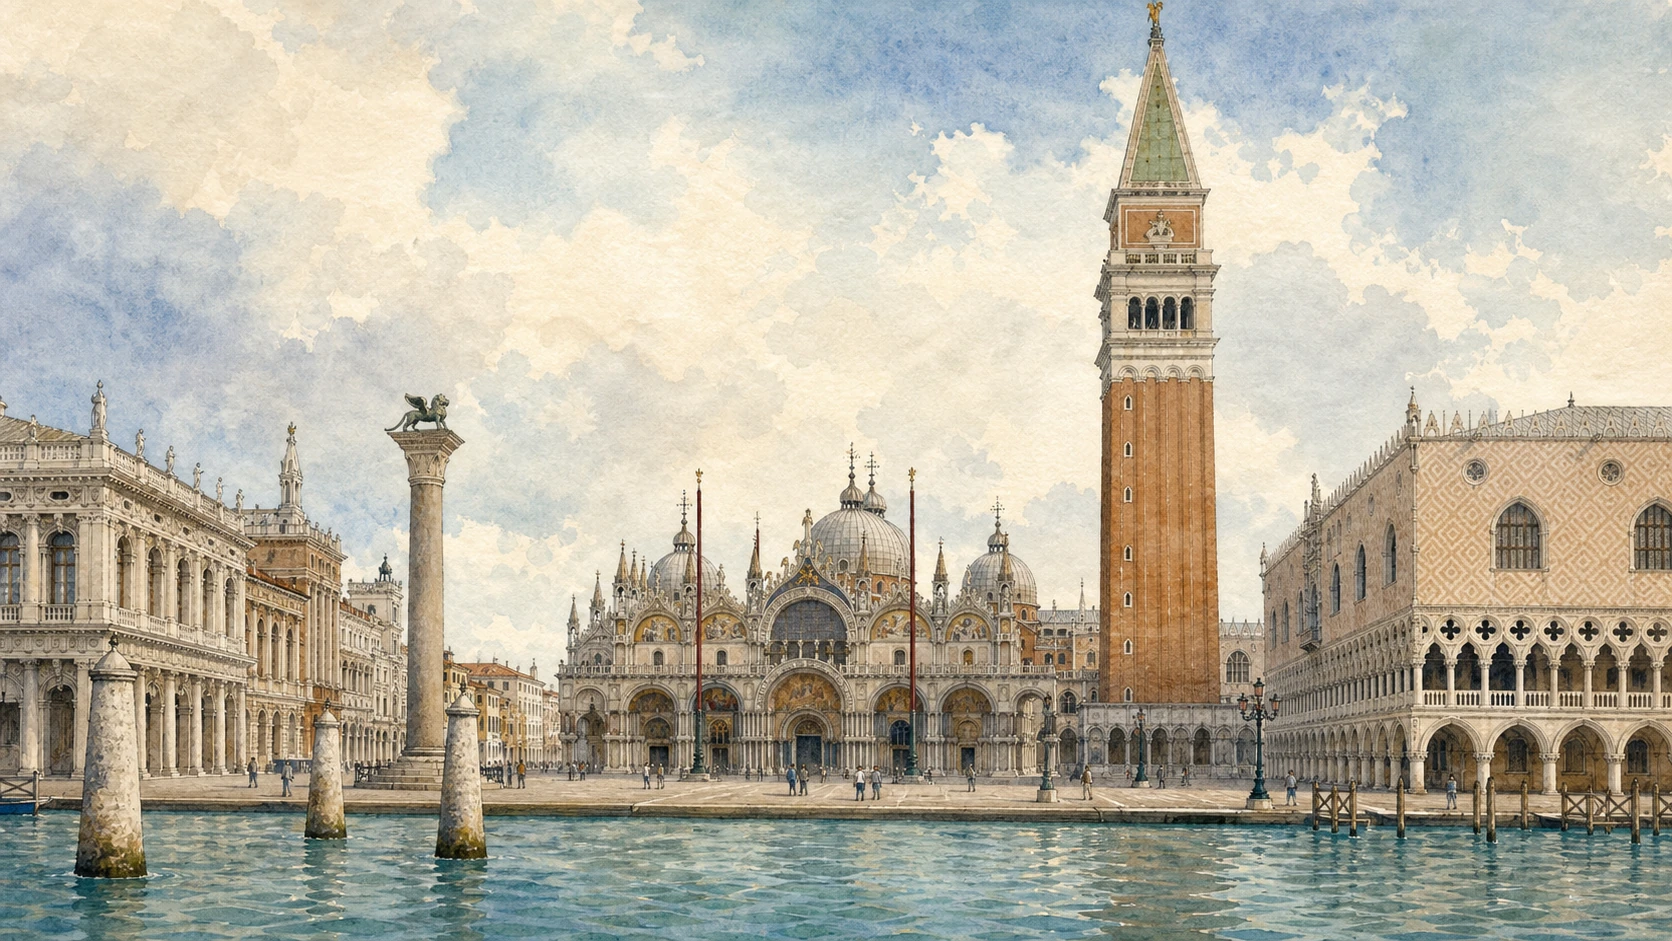
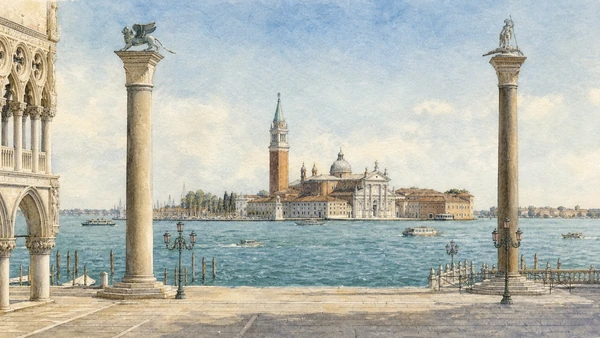
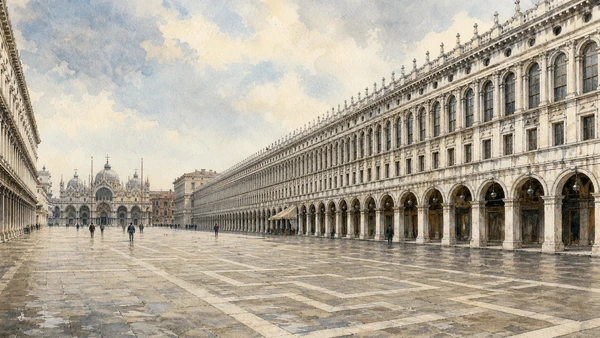
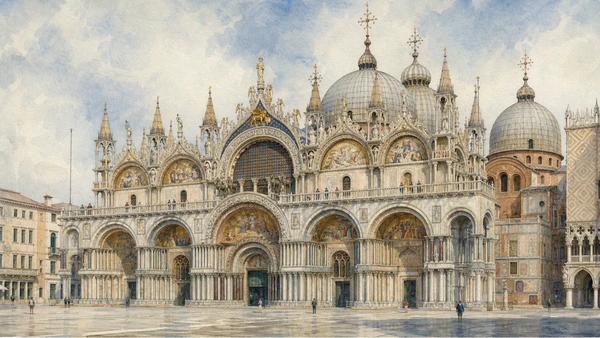
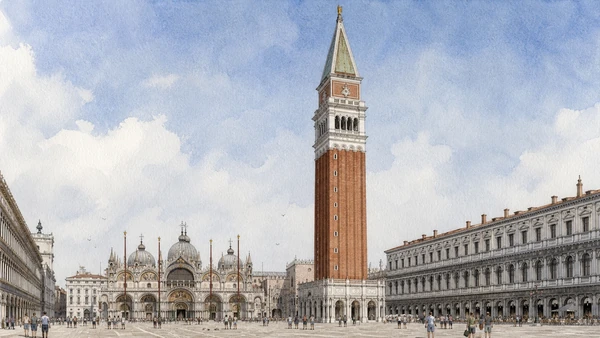
Piazza San Marco was shaped as the ceremonial front of a maritime republic. The Piazzetta opens to the Bacino between two columns; the Basilica developed beside the Doge’s Palace as a ducal chapel; the Campanile served as landmark and watchtower; the Procuratie framed the magistracies responsible for the church and square. Water was not a backdrop. It was the principal approach, transport system and political horizon from which the ensemble was designed to be seen.
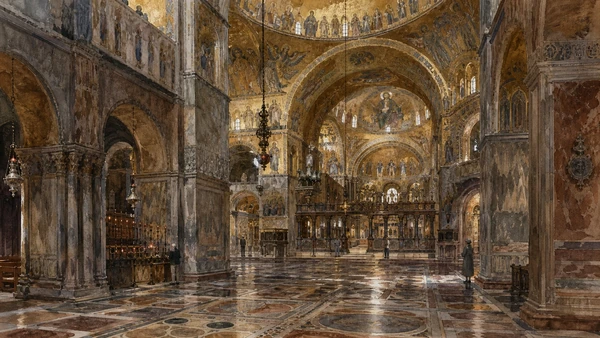
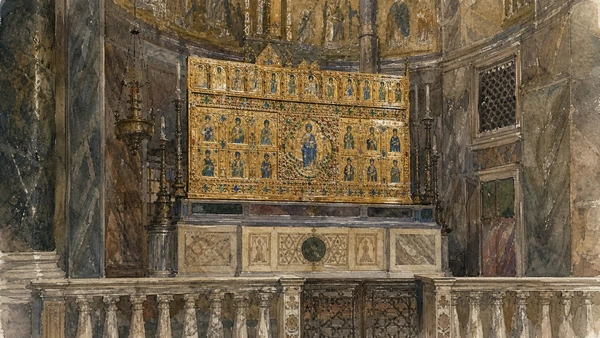
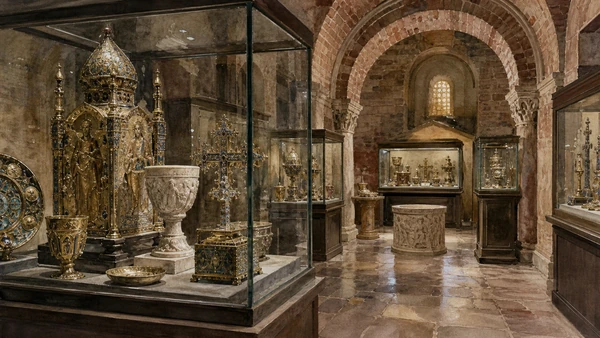
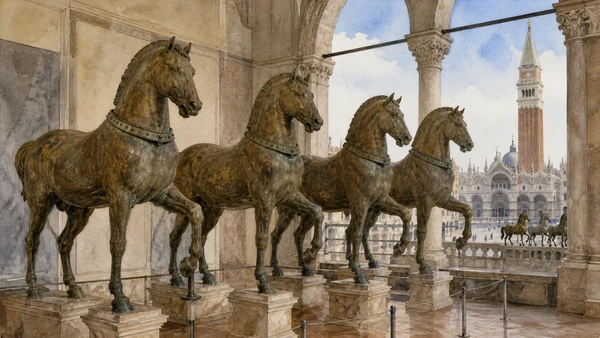
The Basilica records exchange and appropriation in its fabric. Its Greek-cross plan and domes draw on eastern Mediterranean architecture, while columns, marbles, enamels, reliquaries and the bronze horses reached Venice through trade, diplomacy and conquest. The Fourth Crusade and the sack of Constantinople in 1204 cannot be reduced to a decorative origin story. Originals, later additions, replicas and restorations should be distinguished so that visual splendour does not erase the conditions in which objects moved.
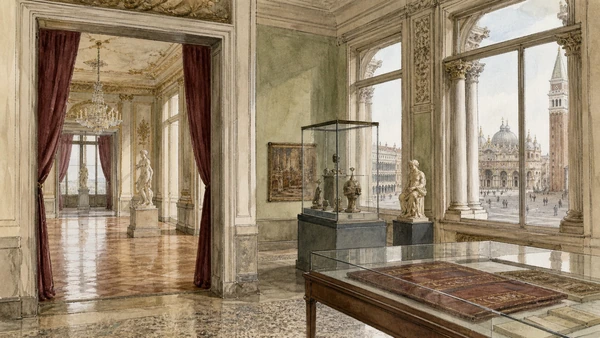
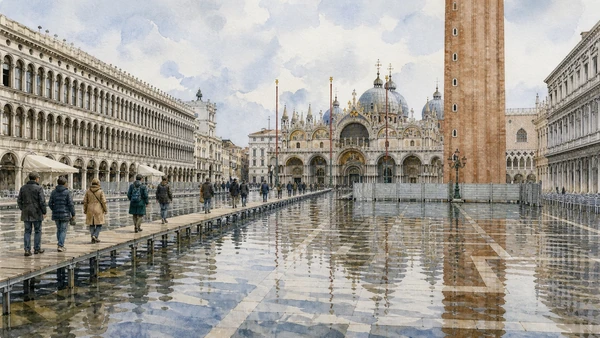
The square also changed after the Republic ended in 1797. The Napoleonic Wing replaced San Geminiano and later housed imperial and royal apartments; the Museo Correr turned civic collecting into a public account of Venetian history. The rebuilt Campanile, flood barriers, temporary walkways and controlled ticket routes add modern layers. St Mark’s remains a cathedral and functioning public space, so liturgy, conservation, accessibility and water levels legitimately interrupt the visitor’s preferred sequence.
Move from water to square, from façade to liturgical interior, then upward and outward again: every celebrated view depends on systems that remain active.