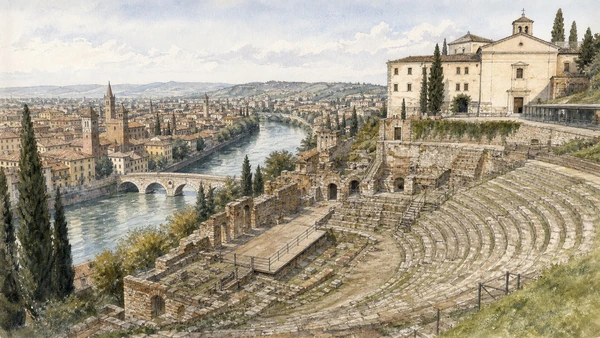
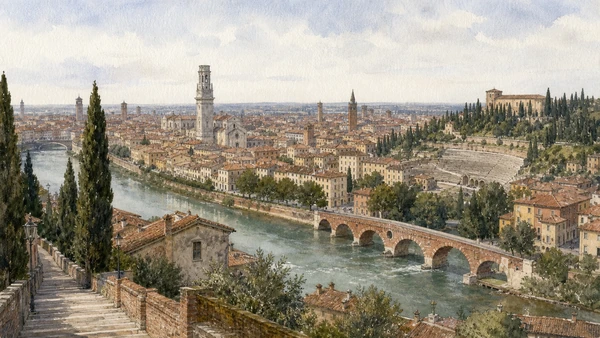
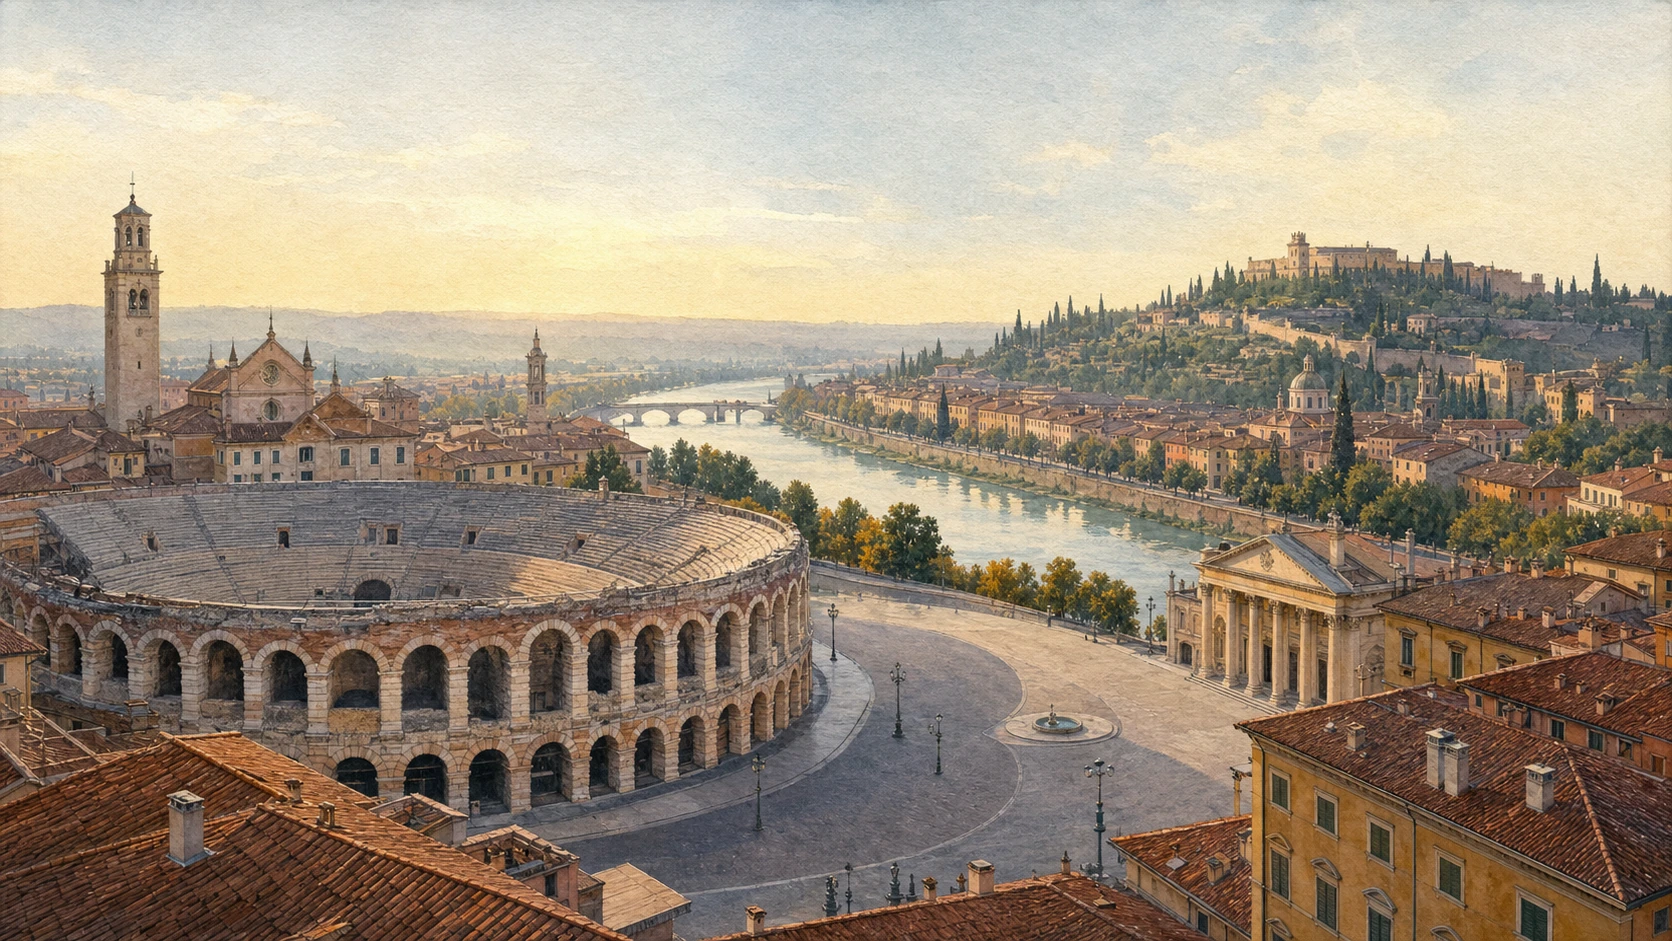
Original documentary watercolour panorama of Verona with the Arena, Piazza Bra, Adige and Castel San Pietro hill

Veneto Guide 02 · Roman city, medieval lordship, worship, museum care and river terrain

Verona: Arena, Adige,
Scaliger Power & Living City

A documented route through two thousand years of Verona, connecting the Arena and Roman street plan to communal squares, Scaliger monuments, major churches, Castelvecchio and the Adige rather than reducing the city to opera or a fictional balcony.

Plan the route
Piazza Bra to Castel San Pietro · Verona10 chapters · one full day

Why Verona must be read as a whole city

Verona is not one Roman monument followed by a love story: it is a river city whose street grid, civic squares, churches, bridges, fortifications and museums preserve repeated changes of power.

The Arena stands inside a later civic landscape. Its Roman seating and arcades now support tightly managed performances, while Piazza Bra, the Liston, Gran Guardia and Palazzo Barbieri record medieval approaches, Austrian military presence and modern municipal life. From here Via Mazzini follows the logic of the ancient centre toward Piazza delle Erbe, where the Roman forum became a market and monumental civic room.

Piazza dei Signori, the Arche Scaligere and Castelvecchio make the Della Scala lordship legible, but they do not form a sealed medieval quarter. Venetian emblems, Napoleonic and Austrian interventions, wartime destruction and twentieth-century museum design repeatedly changed their meaning. San Zeno, the Cathedral complex and the Roman Theatre add worship, sculpture, liturgy and archaeology to the route.

The Adige explains the city’s form. Bridges, bends, embankments and the climb to Castel San Pietro reveal defence, trade, flooding and modern movement. The best visit therefore alternates close architectural reading with long river views and treats celebrated literary associations as one later layer, never as evidence for invented biography.

Begin in Piazza Bra before the Arena crowds, cross the Roman and communal centre, reserve time for one major church and Castelvecchio, then finish beside or above the Adige when the light makes the city’s geography clear.

The route

Plan your visit

The circuit starts at the southern Roman gate and Arena, crosses forum and communal squares, reaches Scaliger and cathedral precincts, then uses Castelvecchio and the eastern hill to understand the river as infrastructure rather than scenery.

Early morning

Arena and Piazza Bra

Read the amphitheatre from outside before ticketed access, then compare Roman stone with the later civic edges of the square.

Late morning

Forum and government

Follow Via Mazzini to Piazza delle Erbe and Piazza dei Signori, looking for reused urban alignments and changing regimes.

Early afternoon

Churches and Scaliger memory

Choose San Zeno or the Cathedral complex in depth and enter the Arche Scaligere only under the current access rules.

Late afternoon

Museum, bridges and hill

Use Castelvecchio and the Adige crossings to reconstruct defence, then finish with a broad city view from the eastern bank.

Ten chapters

Explore the places

The route follows public space, Roman fabric, communal government, Scaliger rule, worship, museums and the river. Use the index without breaking those relationships into isolated icons.

  1. 01Arena di Verona: ancient fabric, modern stage
  2. 02Piazza Bra and the walls: an urban threshold
  3. 03Piazza delle Erbe: forum, market and layered façade
  4. 04Piazza dei Signori: government behind the market
  5. 05Arche Scaligere: lordship staged in a cemetery
  6. 06Castelvecchio: fortress, bridge and museum
  7. 07San Zeno Maggiore: stone, bronze and living worship
  8. 08Verona Cathedral complex: one precinct, several buildings
  9. 09Roman Theatre and Archaeological Museum: city on a slope
  10. 10The Adige and Castel San Pietro: read the city from water
01

A Roman amphitheatre survives as archaeology, civic emblem and carefully managed performance machine

Arena di Verona: ancient fabric, modern stage

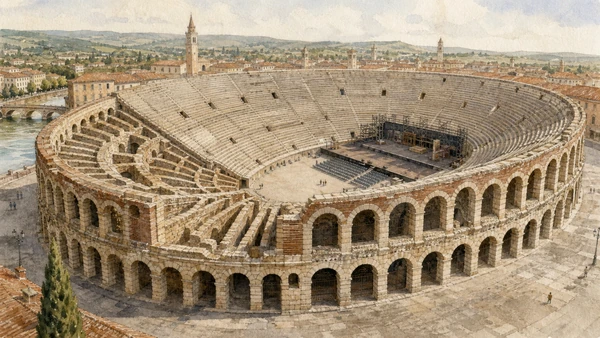
The Arena must be read both as a first-century amphitheatre and as an active venue whose seasonal installations alter what visitors can see.

Today

The exterior arcades can be read from Piazza Bra at any hour, but interior circulation, seating and views change with performances, maintenance and security. Stone steps are steep and exposed; accessible routes and event rules should be checked on the official Arena site. A daytime archaeological visit and an evening performance are different experiences.

History

Built in the first century CE outside the Roman walls, the amphitheatre later lost much of its outer ring while the internal structure remained in use and was repeatedly repaired. Public spectacles, stone reuse, earthquakes and modern restoration all contributed to the present form. Opera seasons began in 1913 and added a powerful contemporary layer without restoring an ancient use.

How to read this place

Walk the complete exterior before entering and distinguish the surviving outer wing from the more extensive inner arcades. Inside, notice circulation corridors and the relationship between cavea and arena floor. Temporary stages are evidence of living use, not visual contamination to be edited out of the monument’s history.

What to notice

  • Surviving outer wing beside the larger internal ring
  • Radial passages organising mass movement
  • Modern stage infrastructure fitted into ancient fabric
Visit Verona · Arena amphitheatre
Original documentary watercolour of Verona Arena showing Roman arcades, seating and restrained modern stage infrastructure
Arena di Verona: ancient fabric, modern stageOriginal Merlintravel documentary watercolour · 2026
02

The city’s largest arrival space joins Roman remains to promenades, civic buildings and layers of military and municipal power

Piazza Bra and the walls: an urban threshold

Piazza Bra is not the Arena’s forecourt; it is a long civic room assembled from gates, gardens, palaces, pavement and changing routes into the city.

Today

The square is open and heavily used by residents, visitors, cafés, events and service traffic. Begin at the Portoni della Bra and trace the Liston before crossing toward the Arena. Large events can introduce barriers and queues, while the broad central garden offers a slower way to compare the different façades.

History

The zone developed outside and beside successive walls. Medieval gates, the seventeenth-century Gran Guardia, nineteenth-century Austrian uses and the later municipal Palazzo Barbieri gradually defined the present space. The Liston became a prominent promenade, making the square a social institution as well as an access point.

How to read this place

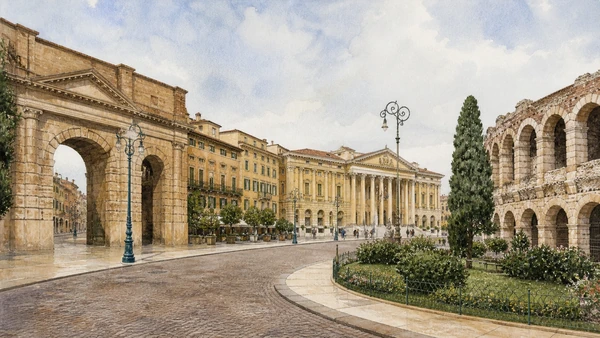
Stand under the Portoni and look back before entering. The Arena should appear as one edge among several, not as an isolated object. Compare military scale, municipal classicism and domestic frontages, then note how paving and trees distribute rather than eliminate the square’s immense width.

What to notice

  • Portoni framing the historic approach
  • Liston promenade binding varied façades
  • Arena, garden and civic buildings sharing one room
Visit Verona · Piazza Bra
Original documentary watercolour of Piazza Bra, Portoni, Liston, Gran Guardia and the Arena as one civic space
Piazza Bra and the walls: an urban thresholdOriginal Merlintravel documentary watercolour · 2026
03

The Roman forum became a market whose monuments and painted façades still organise daily exchange

Piazza delle Erbe: forum, market and layered façade

Verona’s celebrated square preserves the scale of the Roman forum while medieval and Venetian buildings transformed its edges and symbols.

Today

Market stalls, outdoor tables and pedestrian movement make the square dense for much of the day. Visit early to read paving, fountain and building lines, then return when ordinary commerce is active. The Torre dei Lamberti and surrounding interiors have separate tickets and accessibility conditions.

History

The Roman forum occupied this area at the crossing of principal streets. Communal palaces, tower houses, merchants’ buildings, the fountain of Madonna Verona, the column of Saint Mark and later painted façades accumulated around it. The result is not one period but a compressed history of civic authority and trade.

How to read this place

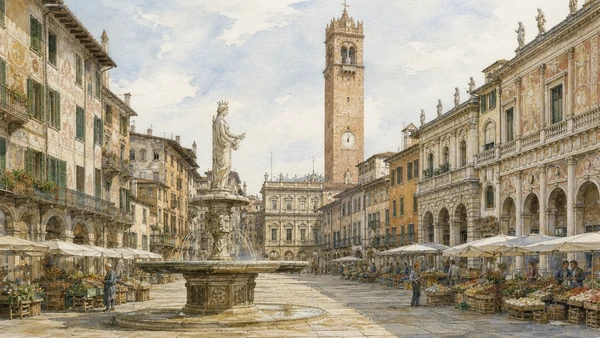
Enter along an ancient street axis and use the fountain as a fixed point. Read the Palazzo Maffei, Casa dei Mercanti and communal buildings as competing fronts. Painted decoration and the Venetian lion are political evidence; they should not be treated merely as atmospheric colour.

What to notice

  • Long forum proportion beneath later buildings
  • Madonna Verona fountain as reused civic symbol
  • Market and monument continuing to overlap
Visit Verona · Piazza delle Erbe
Original documentary watercolour of Verona Piazza delle Erbe with market, fountain, tower and painted façades
Piazza delle Erbe: forum, market and layered façadeOriginal Merlintravel documentary watercolour · 2026
04

Communal administration and Scaliger lordship occupy adjoining palaces linked by arches, stairs and ceremonial monuments

Piazza dei Signori: government behind the market

A quieter square beside Piazza delle Erbe reveals how communal offices were adapted to dynastic and later civic authority.

Today

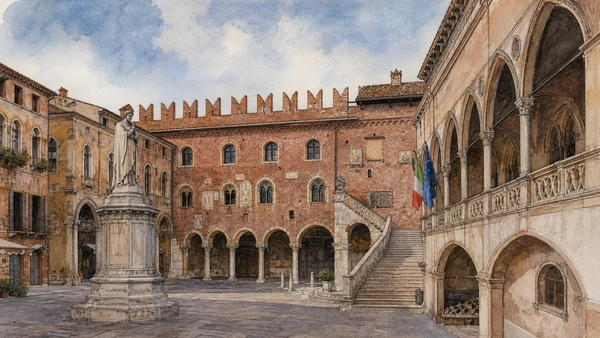
The square remains freely accessible, while palace interiors follow institutional or exhibition schedules. Arches connect it to neighbouring courtyards and the Arche Scaligere. Walk the perimeter before focusing on the Dante monument so that the statue does not obscure the administrative architecture around it.

History

Communal buildings developed around the square before the Della Scala rulers consolidated their court and administration here. Venetian government reused the complex after 1405, and later restorations sharpened the medieval appearance. The Loggia del Consiglio added a Renaissance civic language to the inherited fabric.

How to read this place

Move through each arch and compare thresholds: market, government, cemetery and street. Read projecting stairs, tower, loggia and courtyards as circulation between offices. The harmonious enclosure is the product of reuse and restoration, not an untouched court frozen in the fourteenth century.

What to notice

  • Arches linking distinct civic precincts
  • Palace façades recording changing governments
  • Renaissance loggia set inside a medieval system
Visit Verona · Piazza dei Signori
Original documentary watercolour of Piazza dei Signori with civic palaces, arches, loggia and Dante monument
Piazza dei Signori: government behind the marketOriginal Merlintravel documentary watercolour · 2026
05

Monumental tombs convert a small churchyard into a dynastic statement of rule, memory and Gothic stonework

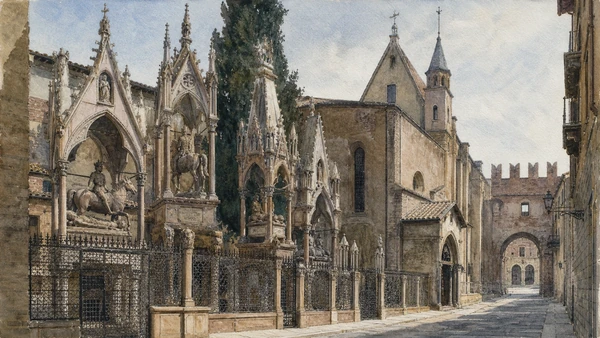
Arche Scaligere: lordship staged in a cemetery

The Scaliger tombs are not decorative spires: they are political monuments built beside the dynasty’s court and parish church.

Today

The enclosure can be studied from the street even when the ticketed interior is closed. Access is compact and may be seasonal. Avoid blocking the narrow approach or treating the iron fence as a backdrop; the relationship with Santa Maria Antica and the adjacent palaces is essential.

History

Fourteenth-century Della Scala rulers commissioned elevated canopied tombs whose equestrian figures, heraldry and sculpture made lordship visible after death. Individual monuments differ in date and design. Later conservation protected fragile stone while nineteenth-century medievalism influenced how the ensemble was perceived.

How to read this place

Begin with the enclosure and ground-level sarcophagi, then follow each canopy upward to the mounted figure. Compare scale and iconography rather than calling all monuments identical. Step back toward Piazza dei Signori to recover the tombs’ proximity to government.

What to notice

  • Equestrian effigies raised above street level
  • Dense Gothic canopies framing individual tombs
  • Church, cemetery and court forming one dynastic precinct
Visit Verona · Scaliger Tombs
Original documentary watercolour of the Arche Scaligere, Santa Maria Antica and the narrow dynastic precinct
Arche Scaligere: lordship staged in a cemeteryOriginal Merlintravel documentary watercolour · 2026
06

A fortified residence, bridge and modern museum connect medieval defence to wartime damage and Carlo Scarpa’s critical display

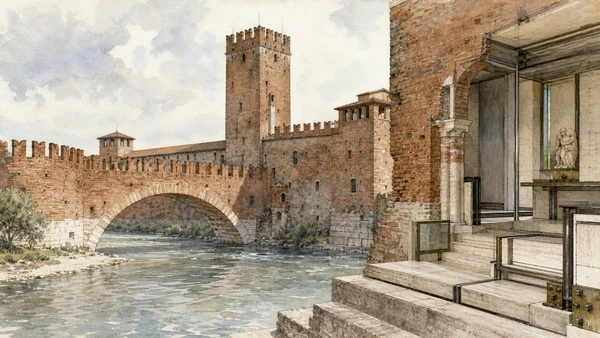
Castelvecchio: fortress, bridge and museum

Castelvecchio is both a Scaliger stronghold and one of Italy’s most influential twentieth-century museum installations.

Today

The museum route crosses sculpture, painting, armour, courtyards and carefully framed views. Lifts and step-free alternatives exist only for parts of the complex, so current access guidance matters. The adjacent bridge can be crowded and slippery; it is a public crossing, not an extension of the museum ticket.

History

Cangrande II built the castle and fortified bridge in the fourteenth century to control the river and secure an escape route. Later military occupations altered it. The bridge was destroyed in 1945 and reconstructed; Carlo Scarpa’s post-war museum project exposed layers, separated old from new and repositioned works as architectural encounters.

How to read this place

Look for Scarpa’s joints, platforms, windows and the suspended statue of Cangrande rather than treating the galleries as neutral rooms. Outside, read bridge towers, current and bank geometry together. Reconstruction is part of the site’s history and should not be confused with untouched medieval survival.

What to notice

  • Castle and bridge controlling both banks
  • Scarpa details making old and new legible
  • Reconstructed crossing recording wartime destruction
Museo di Castelvecchio · Official museum
Original documentary watercolour of Castelvecchio joining the Scaliger fortress, bridge and Carlo Scarpa museum route
Castelvecchio: fortress, bridge and museumOriginal Merlintravel documentary watercolour · 2026
07

A major Romanesque basilica combines parish worship, bronze doors, carved portal, crypt and the memory of Verona’s patron

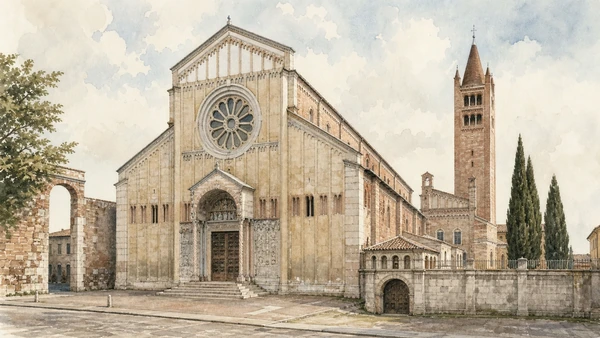
San Zeno Maggiore: stone, bronze and living worship

The basilica deserves a dedicated journey west of the centre because architecture, sculpture and liturgy remain inseparable.

Today

The church belongs to an active parish and the Verona Minor Hierusalem circuit; visitor admission, liturgical closure and combined church tickets can change. The raised choir and lower crypt create level changes. Dress and silence matter, and the bronze doors should be examined without obstructing worshippers.

History

A religious complex grew around the cult and burial of Bishop Zeno. Major rebuilding in the eleventh and twelfth centuries produced the Romanesque basilica, sculpted portal and celebrated bronze doors; later Gothic and Renaissance interventions altered the choir and chapels. The detached campanile and surviving abbey structures record a wider monastic institution.

How to read this place

Start outside with façade, wheel window and portal reliefs, then compare the narrative language of stone and bronze. Inside, let the vertical separation of nave, crypt and presbytery explain ritual hierarchy. Mantegna’s altarpiece belongs to a later patronage layer, not to the original Romanesque programme.

What to notice

  • Sculpted porch projecting from a disciplined façade
  • Bronze door panels preserving multiple campaigns
  • Crypt, nave and raised choir creating ritual levels
Chiese Verona · Basilica of San Zeno
Original documentary watercolour of San Zeno façade, bronze doors and layered basilica interior
San Zeno Maggiore: stone, bronze and living worshipOriginal Merlintravel documentary watercolour · 2026
08

Cathedral, baptistery, cloister and chapter spaces preserve early Christian foundations beneath a complex still governed by worship

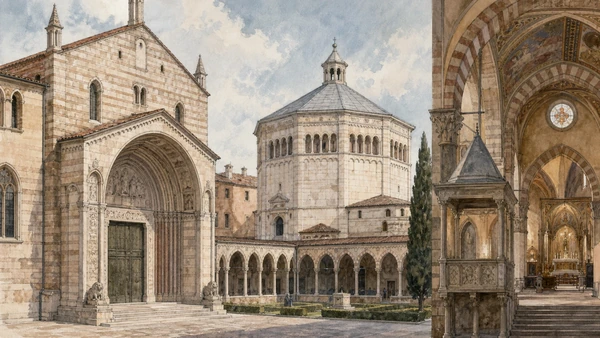
Verona Cathedral complex: one precinct, several buildings

The Duomo cannot be understood from its façade alone; archaeological layers and adjoining spaces make it a long institutional complex.

Today

Entry follows cathedral worship and the current Chiese Verona visitor system. Side buildings and excavated areas may have different routes or closures. The precinct is compact but not level, and quiet observation is more useful than trying to photograph every chapel.

History

Early Christian basilicas occupied the area before earthquake damage and medieval reconstruction. The Romanesque portal, Gothic nave, Renaissance chapels and later decoration reflect successive campaigns. The baptistery of San Giovanni in Fonte preserves a major carved font, while cloister and canonical buildings show the institutional life around the cathedral.

How to read this place

Read the exterior portal before entering, then use changes in masonry and floor level to resist a single-date narrative. Compare the baptistery’s focused ritual space with the cathedral nave. Titian’s Assumption belongs to a specific chapel and patronage context, not to a generic list of masterpieces.

What to notice

  • Romanesque portal introducing a later Gothic interior
  • Baptistery font organising a separate sacramental space
  • Cloister and excavated layers extending the cathedral beyond one church
Chiese Verona · Cathedral complex
Original documentary watercolour of Verona Cathedral complex with portal, baptistery, cloister and nave
Verona Cathedral complex: one precinct, several buildingsOriginal Merlintravel documentary watercolour · 2026
09

A Roman performance site survives on the Adige slope beneath later religious buildings and a museum arranged across terraces

Roman Theatre and Archaeological Museum: city on a slope

The theatre reveals how Roman Verona used the riverbank and hill, while the museum connects excavation to a demanding vertical route.

Today

The archaeological area and museum have many stairs, terraces and exposed sections; lifts serve only part of the visit and maintenance can alter the route. Summer performances may install seating and equipment. Views over the Adige are important evidence but should not replace reading the cavea and stage remains.

History

The theatre was built around the late first century BCE on the left bank, with terraces rising toward the hill. Medieval and early-modern buildings occupied the site, including the convent of San Girolamo. Archaeological recovery exposed substantial remains, and the museum incorporated the convent and panoramic levels rather than clearing every later layer.

How to read this place

Trace the theatre’s semicircle and imagine the stage aligned with the river rather than reconstructing missing marble in fantasy. As you climb, notice how monastery, museum and Roman structure overlap. Compare objects in cases with the topography outside to understand provenance and urban context.

What to notice

  • Cavea cut into the Adige slope
  • Later convent embedded in the archaeological route
  • Terraces linking artefacts to city and river views
Museo Archeologico al Teatro Romano · Official museum
Original documentary watercolour of Verona Roman Theatre terraces, archaeological museum and Adige bank
Roman Theatre and Archaeological Museum: city on a slopeOriginal Merlintravel documentary watercolour · 2026
10

River bends, bridges and the Castel San Pietro height make Verona’s defence, flooding and urban continuity visible at once

The Adige and Castel San Pietro: read the city from water

The final chapter uses the river as historical infrastructure and the hill as a viewing instrument, not as a detached sunset stop.

Today

Ponte Pietra is a narrow working crossing shared by dense pedestrian flows. The climb or funicular to Castel San Pietro changes with weather and operating schedules; the terrace is public, while the former barracks is not necessarily open. River levels and heat should shape the route.

History

Roman Verona bridged the Adige near the theatre. Floods repeatedly damaged crossings and riverfronts; Ponte Pietra incorporates ancient fabric, medieval repair and post-1945 reconstruction after wartime destruction. The hill carried strategic and religious uses before Austrian authorities built the nineteenth-century barracks now called Castel San Pietro.

How to read this place

From the bridge, compare arches of different material and look upstream and downstream before climbing. At the terrace, reconstruct the Arena, forum line, cathedral, Castelvecchio and river bends. The view is valuable because it reconnects chapters already visited, not because it turns the city into a picture.

What to notice

  • Mixed bridge fabric recording repair and reconstruction
  • River bend defining the historic centre
  • Hill terrace reconnecting monuments to terrain
Visit Verona · Ponte Pietra
Original documentary watercolour of Ponte Pietra, the Adige, Roman Theatre slope and Verona seen from Castel San Pietro
The Adige and Castel San Pietro: read the city from waterOriginal Merlintravel documentary watercolour · 2026

Verona through time

A short chronology

From Roman urbanism and early Christian worship to Scaliger building, Venetian rule, modern conservation and a living UNESCO city.

  1. Roman Verona consolidates inside an Adige bend, with forum, streets, gates, bridge and theatre.

  2. The amphitheatre later known as the Arena is built beyond the Roman walls.

  3. Early Christian complexes develop around the cathedral area and the cult of Bishop Zeno.

  4. A major earthquake damages churches and monuments, prompting extensive Romanesque rebuilding.

  5. San Zeno’s façade, portal and major bronze-door campaigns take shape.

  6. The Comune acquires the tower later known as Torre dei Lamberti as civic institutions expand.

  7. Della Scala rule begins and reshapes Verona’s court, fortifications and dynastic memory.

  8. Castelvecchio and its fortified bridge are built under Cangrande II and his successors.

  9. Verona submits to the Venetian Republic, which reuses and marks existing civic spaces.

  10. Venetian rule ends amid French occupation and political reorganisation.

  11. Verona enters the Habsburg Kingdom of Lombardy–Venetia and becomes a major fortified city.

  12. Verona joins the Kingdom of Italy.

  13. The first modern Arena opera season establishes a new continuing use of the amphitheatre.

  14. Retreating German forces destroy major Adige bridges; later reconstruction recovers their forms.

  15. UNESCO inscription, conservation, museum work and daily civic use sustain Verona as a living historic city.

Before your visit

Practical information

01

Separate monument from event

Arena access changes radically during stage construction and performances; confirm the experience you are booking.

02

Choose churches deliberately

San Zeno and the Cathedral complex each deserve time and follow worship-led access rules.

03

Expect vertical routes

Theatre terraces, towers, church levels and Castel San Pietro require stairs or route planning.

04

Read reconstruction honestly

Ponte Pietra and the Castelvecchio bridge include major post-war rebuilding that belongs in their interpretation.

05

Use literary sites critically

Verona’s Shakespeare associations belong to its literary and cultural history; the fictional characters are not documented residents.

06

Finish with the river

A final Adige viewpoint reconnects the monuments to terrain, defence, trade and flood history.

Method and sources

Sources and image credits

This guide uses current official material from Visit Verona, Comune di Verona civic museums, Chiese Verona, Fondazione Arena and UNESCO, checked on 28 August 2026. It distinguishes Roman monument from modern venue; forum from market image; communal government from Scaliger lordship; medieval fabric from later restoration; active church from ticketed attraction; original remains from post-war reconstruction; and documented urban history from literary tourism.

All ten images are original Merlintravel editorial watercolours based on documented present-day conditions. They are illustrations, not substitutes for archaeological plans. Opening hours, tickets, accessible routes, temporary exhibitions and conservation work can change; consult the linked official pages shortly before visiting.