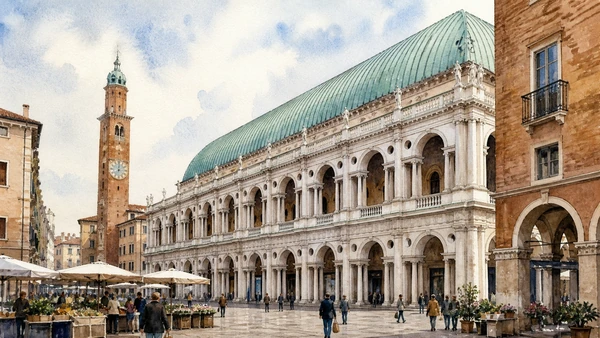
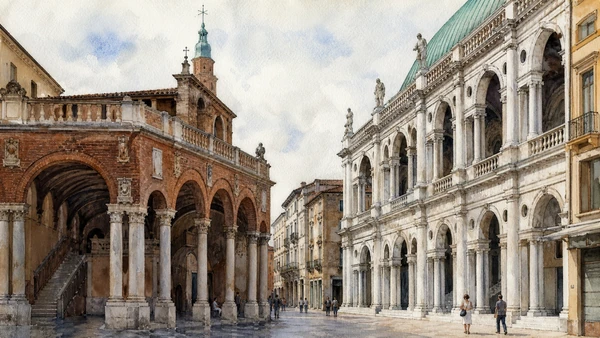
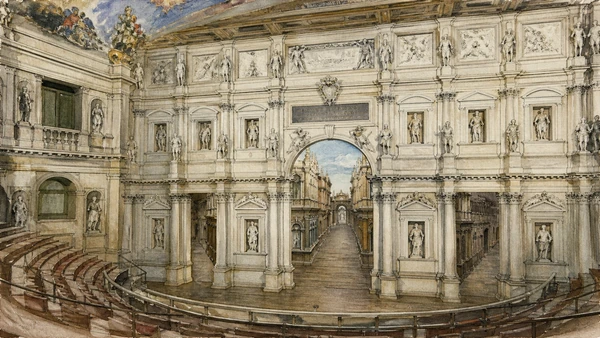
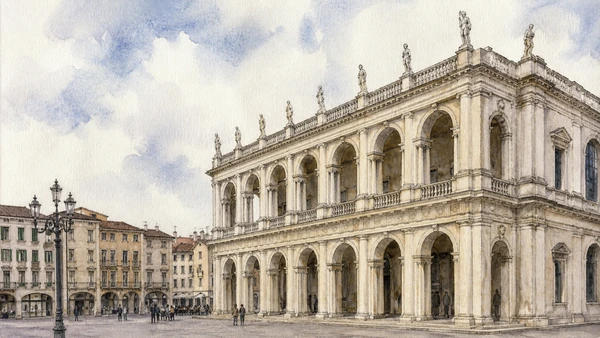
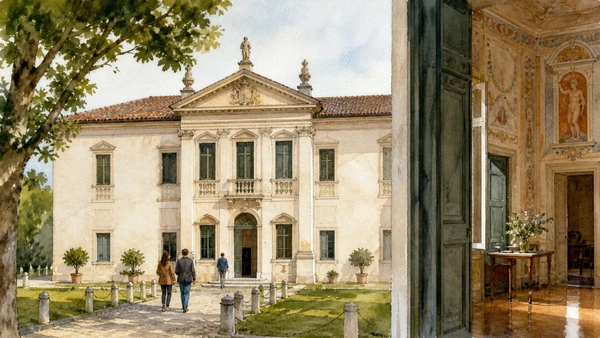
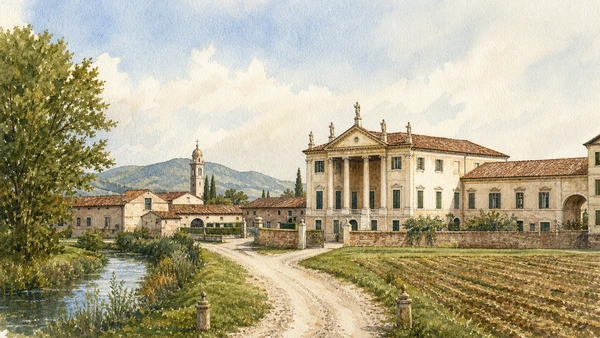
Original documentary watercolour joining Vicenza's Basilica Palladiana and Teatro Olimpico to Palladian villas in the Veneto countryside

Veneto Guide 04 · Palladian city, permanent theatre, villa economy and architectural afterlife

Vicenza & the Palladian Villas:
City, Theatre, Working Land

A documented route from Piazza dei Signori, Basilica Palladiana and Teatro Olimpico to La Rotonda, Villa Valmarana, Villa Godi and Villa Barbaro, reading classical form together with patronage, farming, labour, access and conservation.

Plan the route
Piazza dei Signori to the Veneto villas10 chapters · city plus one villa day

Why Palladio must be read from city to country

Vicenza is not a prelude to La Rotonda, and Palladian villas are not temples dropped into empty fields: city palaces and country estates form a connected language of power, production and representation.

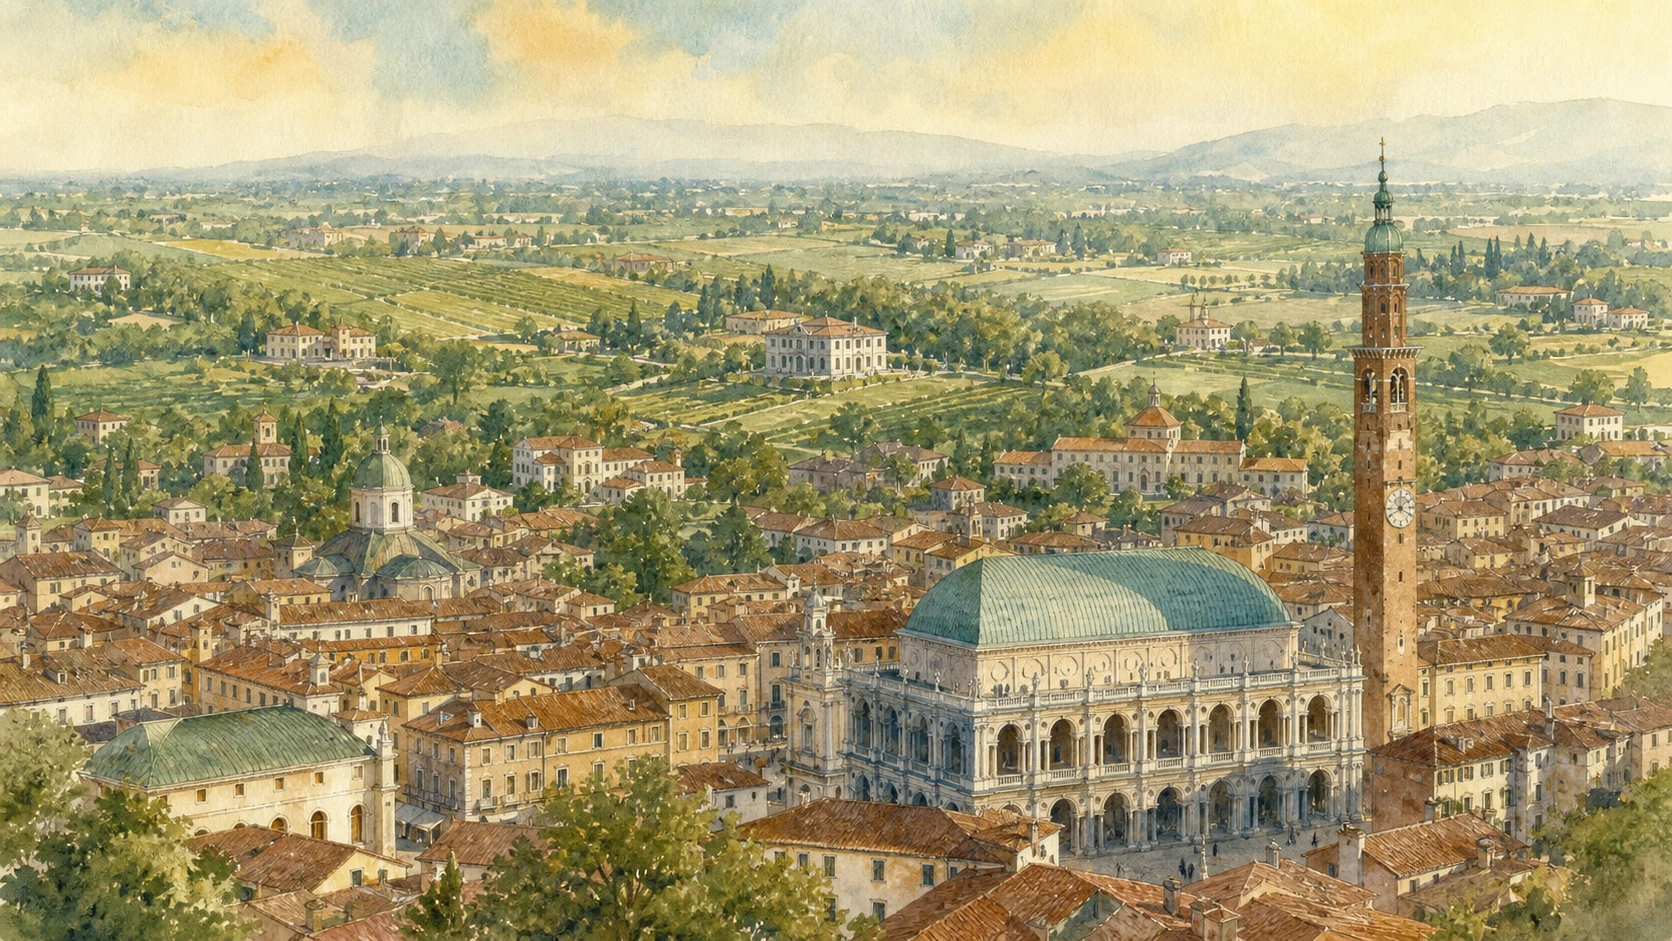
Piazza dei Signori concentrates the medieval Palazzo della Ragione, Palladio’s loggias, the Loggia del Capitaniato and a continuing market city. Nearby palaces fit classical orders into narrow inherited streets. Teatro Olimpico converts ancient theatre theory into a permanent early-modern interior whose stage perspectives remain extraordinarily fragile.

Outside the walls, villas organised land, storage, household, ceremony and agricultural management. Their temple fronts created memorable images, but barchesse, farm courts, water, road access and cultivated fields were equally fundamental. La Rotonda is exceptional in purpose and geometry and should not become a false template for every villa.

The UNESCO property is serial and dispersed across the Veneto. Ownership, opening days, transport and conservation differ from site to site; several villas are active homes, estates or event venues. A responsible route therefore pairs Vicenza with a small number of reachable villas and verifies access directly rather than promising a complete circuit in one day.

Give the city a full half-day, then choose a coherent villa pair or corridor. Read every villa from approach, service wings and land before concentrating on its principal façade.

The route

Plan your visit

Begin with the Basilica and urban palaces, enter Teatro Olimpico and Palazzo Chiericati, then move southeast to La Rotonda and Villa Valmarana or plan a separate driving day for the more distant Palladian villas.

Early morning

Piazza dei Signori

Read the Basilica, medieval core and Loggia del Capitaniato before crowds and exhibitions change circulation.

Late morning

Theatre and palaces

Enter Teatro Olimpico on a timed civic-museum route, then compare Palazzo Chiericati with narrow-street palaces.

Early afternoon

Monte Berico corridor

Walk or transfer toward Villa Valmarana and La Rotonda, respecting private roads and current entry rules.

Second half-day

Villas as territory

Choose Villa Godi, Maser or another official opening rather than attempting the entire serial property.

Ten chapters

Explore the places

The route follows Palladio’s urban buildings into a dispersed landscape of villas, agriculture and later reception. Use the index without reducing a serial UNESCO property to one architect’s isolated façades.

  1. 01Basilica Palladiana: a classical wrapper for civic life
  2. 02Piazza and palaces: Palladio inside the medieval city
  3. 03Teatro Olimpico: illusion built to remain
  4. 04Palazzo Chiericati: palace, piazza and museum
  5. 05La Rotonda: symmetry, view and selective access
  6. 06Villa Valmarana ai Nani: fresco, family and comparison
  7. 07Villa Godi: an early experiment in rural order
  8. 08Villa Barbaro at Maser: house, image and agriculture
  9. 09Villa Caldogno: attribution and public reuse
  10. 10The Palladian landscape: connect, do not collect
01

A medieval civic hall receives a new public face through Palladio’s repeated loggia bays

Basilica Palladiana: a classical wrapper for civic life

The building remains central to markets, exhibitions and city views; its loggias are not a freestanding ancient basilica.

Today

Ground-floor shops and the piazza remain active while upper spaces and terraces follow exhibition and seasonal schedules. Tickets may be included in civic museum products, but event closures can override normal entry. Read the exterior from several distances before going upstairs.

History

Palladio was commissioned from 1546 to encase the earlier Palazzo della Ragione after structural problems. His repeated serliana adapts to unequal bays while producing visual order. Construction continued after his death, and the copper roof, civic hall and later uses preserve the older institution inside the Renaissance envelope.

How to read this place

Compare corner adjustments and bay widths rather than seeing a uniform arcade. From the loggia, look back to the market square and Torre Bissara. The project is an act of architectural negotiation with inherited fabric, not archaeological revival in empty space.

What to notice

  • Serliana bays adjusting to an irregular medieval core
  • Copper-roofed hall surviving inside the loggias
  • Market and exhibition uses keeping the civic function visible
Vicenzaè · Palladian city
Original documentary watercolour of Basilica Palladiana, Piazza dei Signori and its active civic loggias
Basilica Palladiana: a classical wrapper for civic lifeOriginal Merlintravel documentary watercolour · 2026
02

The Loggia del Capitaniato and urban palaces show classical language compressed into government and domestic streets

Piazza and palaces: Palladio inside the medieval city

Vicenza’s urban works gain meaning from irregular plots, neighbouring Gothic fabric and Venetian political symbols.

Today

Most palace exteriors are read from public streets; interiors have different ownership and opening conditions. Do not enter courtyards marked private. The Palladio Museum at Palazzo Barbarano provides focused interpretation when open and should be used to understand buildings that cannot be entered.

History

Palladio designed multiple town palaces for elite families and the Venetian captain’s loggia on Piazza dei Signori. Projects were often incomplete, altered or continued by others. The Four Books later transmitted idealised designs that do not always match the built fabric.

How to read this place

Compare a published symmetrical idea with the constraints visible on site: narrow front, party walls, incomplete bays and later floors. At the Loggia del Capitaniato, read brick colour and giant order against the pale Basilica as a political dialogue across the piazza.

What to notice

  • Classical orders fitted to inherited plots
  • Built façades differing from idealised publications
  • Venetian government loggia confronting the communal basilica
Palladio Museum · Official site
Original documentary watercolour of Loggia del Capitaniato and Palladian palace façades within Vicenza's narrow streets
Piazza and palaces: Palladio inside the medieval cityOriginal Merlintravel documentary watercolour · 2026
03

A permanent Renaissance theatre stages ancient theory through architecture, sculpture and fixed perspective streets

Teatro Olimpico: illusion built to remain

The celebrated stage views are fragile wooden and stucco constructions, not surviving Roman scenery.

Today

The theatre belongs to the civic museum circuit and may close or shorten access for rehearsals and performances. Light levels are controlled and seating is not an unrestricted rest area. The room is accessible through a managed route, but some historical viewpoints cannot be duplicated for all visitors.

History

The Accademia Olimpica commissioned Palladio in 1580; after his death Vincenzo Scamozzi completed the stage and perspective streets for the 1585 inauguration. The design interprets Vitruvian theatre within an existing fortress precinct. Continued performance and conservation make it both monument and specialised venue.

How to read this place

Observe the elliptical cavea, colonnade and proscenium before looking through the streets. Move laterally to see perspective distortion change. The illusion depends on fixed viewpoints, compressed depth and controlled light; never describe the scenery as full-scale streets behind the stage.

What to notice

  • Elliptical auditorium derived from ancient theory
  • Proscenium loaded with academic and civic sculpture
  • Forced-perspective streets surviving from the 1585 production
Musei Civici Vicenza · Teatro Olimpico
Original documentary watercolour of Teatro Olimpico auditorium, proscenium and fixed perspective streets
Teatro Olimpico: illusion built to remainOriginal Merlintravel documentary watercolour · 2026
04

A palace with open loggias becomes a civic gallery and a key experiment in confronting public space

Palazzo Chiericati: palace, piazza and museum

The building’s unusual open frontage responded to an edge-of-city site and now frames the civic art collections.

Today

Museum tickets and exhibition installations determine interior access. The raised entrance, loggias and multiple floors require the current accessibility route. Begin across Piazza Matteotti so the façade’s projection and open sides remain legible.

History

Palladio designed the palace for Girolamo Chiericati in the 1550s, using a broad public-facing composition that was only completed long after the architect’s death. The municipality acquired it in the nineteenth century and adapted it as a museum, adding another institutional layer.

How to read this place

Compare the solid central block with open loggias and note how the building claims public space. Inside, distinguish the collection’s chronology from the palace’s construction history. Museum conversion preserved access but did not return the rooms to one original domestic state.

What to notice

  • Raised frontage projecting toward public ground
  • Open corner loggias balancing solid central rooms
  • Civic museum use transforming an elite palace
Musei Civici Vicenza · Palazzo Chiericati
Original documentary watercolour of Palazzo Chiericati and its civic gallery loggias on Piazza Matteotti
Palazzo Chiericati: palace, piazza and museumOriginal Merlintravel documentary watercolour · 2026
05

Four temple fronts and a central domed hall create an exceptional suburban retreat whose image exceeds its original estate context

La Rotonda: symmetry, view and selective access

Villa Almerico Capra is an exceptional design within Palladio’s varied rural architecture.

Today

The villa is privately managed with published opening days; interior and grounds access can differ, and private events may change availability. The approach road and surrounding fields should be respected. Public transport is limited, while walking from Vicenza requires traffic-aware planning.

History

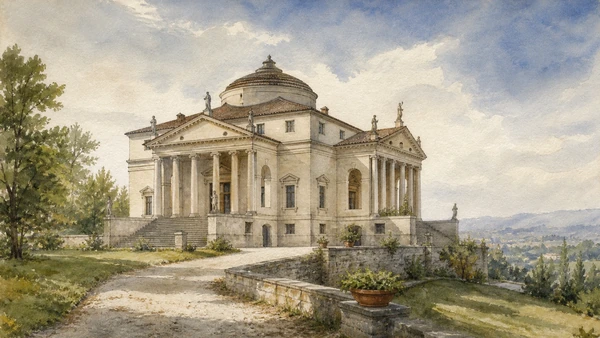
Palladio designed the villa for Paolo Almerico from the late 1560s as a suburban retreat rather than a conventional farm headquarters. Vincenzo Scamozzi and later owners completed and altered aspects of the building. Four porticoes address different views around a central hall, creating its influential rotational symmetry.

How to read this place

Circle the exterior before choosing a principal front and compare each portico’s landscape orientation. Inside, recognise later decoration and completion. The dome and symmetry produced a global architectural afterlife, but the actual hill, access, ownership and surrounding cultivation keep the building specific.

What to notice

  • Four porticoes orienting one centre to four landscapes
  • Central domed hall organising axial movement
  • Private estate setting resisting a universal temple image
Villa La Rotonda · Official site
Original documentary watercolour of La Rotonda showing four-front symmetry, hill setting and surrounding cultivated land
La Rotonda: symmetry, view and selective accessOriginal Merlintravel documentary watercolour · 2026
06

A villa celebrated for Tiepolo frescoes offers a non-Palladian counterpoint beside La Rotonda

Villa Valmarana ai Nani: fresco, family and comparison

The villa was not designed by Palladio; its importance lies in later architecture, the Tiepolo rooms and a lived estate history.

Today

The villa is privately owned and publishes its own access, events and closures. Fresco rooms require controlled behaviour and photography rules. The walk between here and La Rotonda is valuable but includes roads; use the official route and do not cross private land.

History

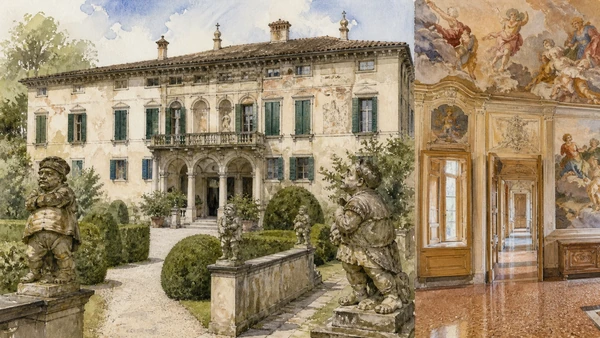
The property developed through earlier structures and eighteenth-century transformation. Giambattista and Giandomenico Tiepolo painted different rooms in 1757, joining epic narratives to more intimate rural and genre scenes. The dwarf statues that give the villa its name belong to later storytelling and family tradition.

How to read this place

Use the site to correct a Palladio-only itinerary. Compare architecture with the neighbouring Rotonda, then distinguish the two Tiepolos’ subjects and tone. Frescoes, gardens, family stewardship and tourism form a later villa culture built upon, but not identical to, Palladian prestige.

What to notice

  • Tiepolo cycles divided between epic and everyday registers
  • Garden and foresteria extending the visit beyond one salon
  • Non-Palladian villa clarifying the diversity of the landscape
Villa Valmarana ai Nani · Official site
Original documentary watercolour of Villa Valmarana ai Nani, garden statues and Tiepolo fresco rooms
Villa Valmarana ai Nani: fresco, family and comparisonOriginal Merlintravel documentary watercolour · 2026
07

An early villa clarifies how Palladio adapted an existing estate before the canonical temple-front image

Villa Godi: an early experiment in rural order

Villa Godi makes service, court and agricultural setting more legible than a route focused only on later monumental façades.

Today

Opening is seasonal and privately managed; the museum, gardens or restaurant may follow different conditions. Driving is generally required. Confirm the entrance and avoid assuming all grounds are included in every ticket.

History

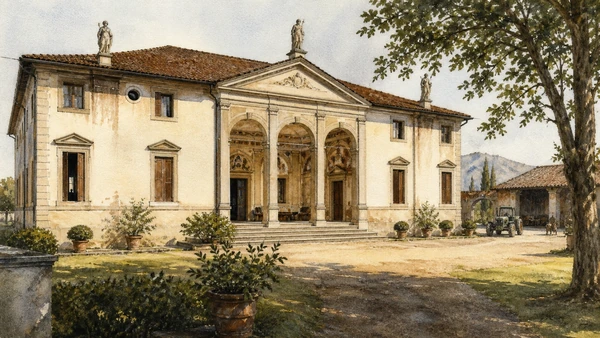
Designed in the 1530s for the Godi family, the villa is among Palladio’s earliest securely documented works and appears in the Four Books. Its recessed central loggia, wings and frescoed rooms differ from later temple-front solutions. The estate context linked representation to land management.

How to read this place

Approach through the court and compare central recess with projecting wings. Look for circulation between noble rooms and service zones, then relate garden and agricultural views to the building’s hierarchy. Early does not mean primitive; it reveals a different problem and patronage structure.

What to notice

  • Recessed loggia rather than a projecting temple front
  • Court and wings joining residence to estate functions
  • Fresco programmes establishing elite identity inside
Villa Godi Malinverni · Official site
Original documentary watercolour of Villa Godi with recessed loggia, court, fresco rooms and agricultural setting
Villa Godi: an early experiment in rural orderOriginal Merlintravel documentary watercolour · 2026
08

Architecture, Veronese frescoes, farm wings and a sacred building form a complex intellectual and productive estate

Villa Barbaro at Maser: house, image and agriculture

Maser is a villa system: residence, barchesse, fields, nymphaeum, frescoes and nearby church must be read together.

Today

The estate remains privately managed and productive; official opening, tastings, ceremonies and room access vary. Photography inside is restricted. The villa is distant from central Vicenza and belongs to a separate route through the Treviso foothills.

History

Palladio designed the villa for Daniele and Marcantonio Barbaro in the mid-sixteenth century. Paolo Veronese painted illusionistic rooms that converse with architecture and classical learning. Barchesse integrated agricultural functions, while the later Tempietto nearby extended Palladio’s sacred architecture.

How to read this place

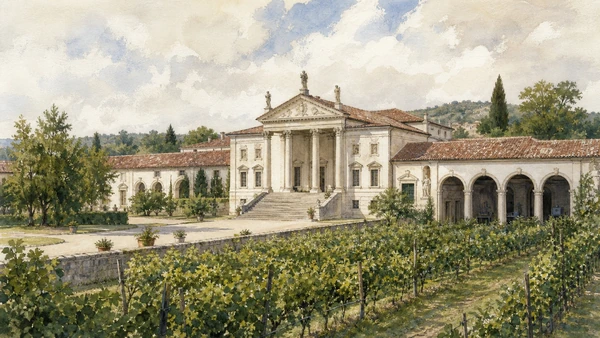
Begin at the full front so the central house and long wings remain equal parts of the design. Inside, observe how painted doors, landscapes and figures test the boundary between real and fictive space. Do not detach the frescoes from family scholarship, farming and the organised estate.

What to notice

  • Central house and barchesse forming one long hierarchy
  • Veronese illusion responding to real architecture
  • Productive estate continuing around a canonical monument
Villa di Maser · Official site
Original documentary watercolour of Villa Barbaro at Maser with barchesse, vineyards and Veronese frescoed rooms
Villa Barbaro at Maser: house, image and agricultureOriginal Merlintravel documentary watercolour · 2026
09

A villa close to Vicenza shows how attribution, later frescoes and municipal stewardship complicate a famous architectural label

Villa Caldogno: attribution and public reuse

Villa Caldogno belongs to the UNESCO group but its construction history requires more care than simply naming Palladio.

Today

The municipality manages visits, events and rooms; schedules can be limited. The villa sits within a modern town rather than an untouched estate, making its current civic setting part of the visit. Confirm whether frescoed interiors are open.

History

The building was constructed for the Caldogno family in the sixteenth century and is traditionally attributed to Palladio, though documentation and phases are debated. Frescoes by artists including Giovanni Antonio Fasolo and Giovanni Battista Zelotti enriched the interiors. Later uses and restoration led to public cultural functions.

How to read this place

Separate secure evidence from attribution. Read the compact front, interior sequences and surviving service context, then observe how urban growth altered the approach. Public reuse can protect access while changing the relationship between villa and former agricultural land.

What to notice

  • Compact villa front associated with Palladian design
  • Later fresco cycles defining interior identity
  • Modern civic setting replacing part of the historic estate
Comune di Caldogno · Villa Caldogno
Original documentary watercolour of Villa Caldogno, fresco rooms and present municipal setting
Villa Caldogno: attribution and public reuseOriginal Merlintravel documentary watercolour · 2026
10

The serial UNESCO site extends beyond photogenic fronts into roads, farms, ownership and a difficult geography of access

The Palladian landscape: connect, do not collect

Twenty-four villas across the Veneto cannot be responsibly visited as a single checklist; their dispersed settings are part of the heritage argument.

Today

Many villas have limited days, private residents, agricultural work or event closures. Plan by corridor, verify each official site and never enter farm lanes or gardens without authorisation. Cycling may suit some routes but traffic and distances require realistic assessment.

History

Palladian villas emerged within Venetian mainland expansion, elite investment and agricultural management. Their forms influenced architecture far beyond Italy, while local estates changed through inheritance, adaptation, industrialisation and suburban growth. UNESCO inscription recognises a serial relationship rather than a single museum campus.

How to read this place

Map the villas before travelling and compare what survives around each: barchesse, fields, water, villages and roads. Architectural influence should be traced without erasing labour or patronage. A closed private villa still belongs to the cultural landscape and does not become public property through fame.

What to notice

  • Dispersed serial property requiring route planning
  • Barchesse and fields essential to villa meaning
  • Private ownership and working land governing present access
UNESCO · Vicenza and Palladian Villas
Original documentary watercolour map-like landscape of Palladian villas connected by farms, roads, barchesse and Veneto towns
The Palladian landscape: connect, do not collectOriginal Merlintravel documentary watercolour · 2026

Vicenza and the villas through time

A short chronology

From Roman Vicetia and Venetian mainland rule to Palladio’s urban and rural work, global influence and present conservation.

  1. Roman Vicetia develops on routes across the Veneto plain.

  2. Vicenza enters the Venetian Republic.

  3. Andrea Palladio is born in Padua and later trains and works in Vicenza.

  4. Early villa projects including Villa Godi test new rural forms.

  5. Palladio’s proposal for the Basilica loggias is approved.

  6. Urban palaces and Villa Barbaro expand his work across city and country.

  7. La Rotonda and major later villas refine temple fronts and central planning.

  8. The Four Books of Architecture publish Palladio’s ideas and idealised projects.

  9. Palladio dies after beginning Teatro Olimpico.

  10. Teatro Olimpico opens with Scamozzi’s permanent perspective scenery.

  11. Venetian rule ends, altering the political and estate system.

  12. Vicenza and the Veneto join the Kingdom of Italy.

  13. War damage affects Vicenza and several monuments.

  14. UNESCO inscription expands from Vicenza to twenty-four Palladian villas.

  15. Museums, private owners, farms and municipalities continue the serial property’s care and access.

Before your visit

Practical information

01

Give Vicenza its own half-day

Basilica, theatre, palaces and museums form a complete urban argument before any villa transfer.

02

Choose one villa corridor

La Rotonda and Valmarana pair naturally; Maser and Villa Godi require different routes.

03

Verify private access

Fame and UNESCO status do not guarantee daily entry or universal photography.

04

Read service buildings

Barchesse, courts and farm land are as important as the principal house.

05

Palladio and other villa traditions

Villa Valmarana is a crucial comparison precisely because it is not by Palladio.

06

Distinguish design from completion

Several buildings were altered or finished by others and differ from the Four Books.

Method and sources

Sources and image credits

This guide uses current official material from UNESCO, Vicenzaè, the civic museums, Palladio Museum and individual villa institutions, checked on 28 August 2026. It distinguishes Palladio’s documented work from attribution; idealised publication from built fabric; suburban retreat from productive villa; principal house from barchesse and land; and UNESCO recognition from a promise of public access.

All ten images are original Merlintravel editorial watercolours based on documented present-day conditions. They are illustrations, not substitutes for archaeological plans. Opening hours, tickets, accessible routes, temporary exhibitions and conservation work can change; consult the linked official pages shortly before visiting.